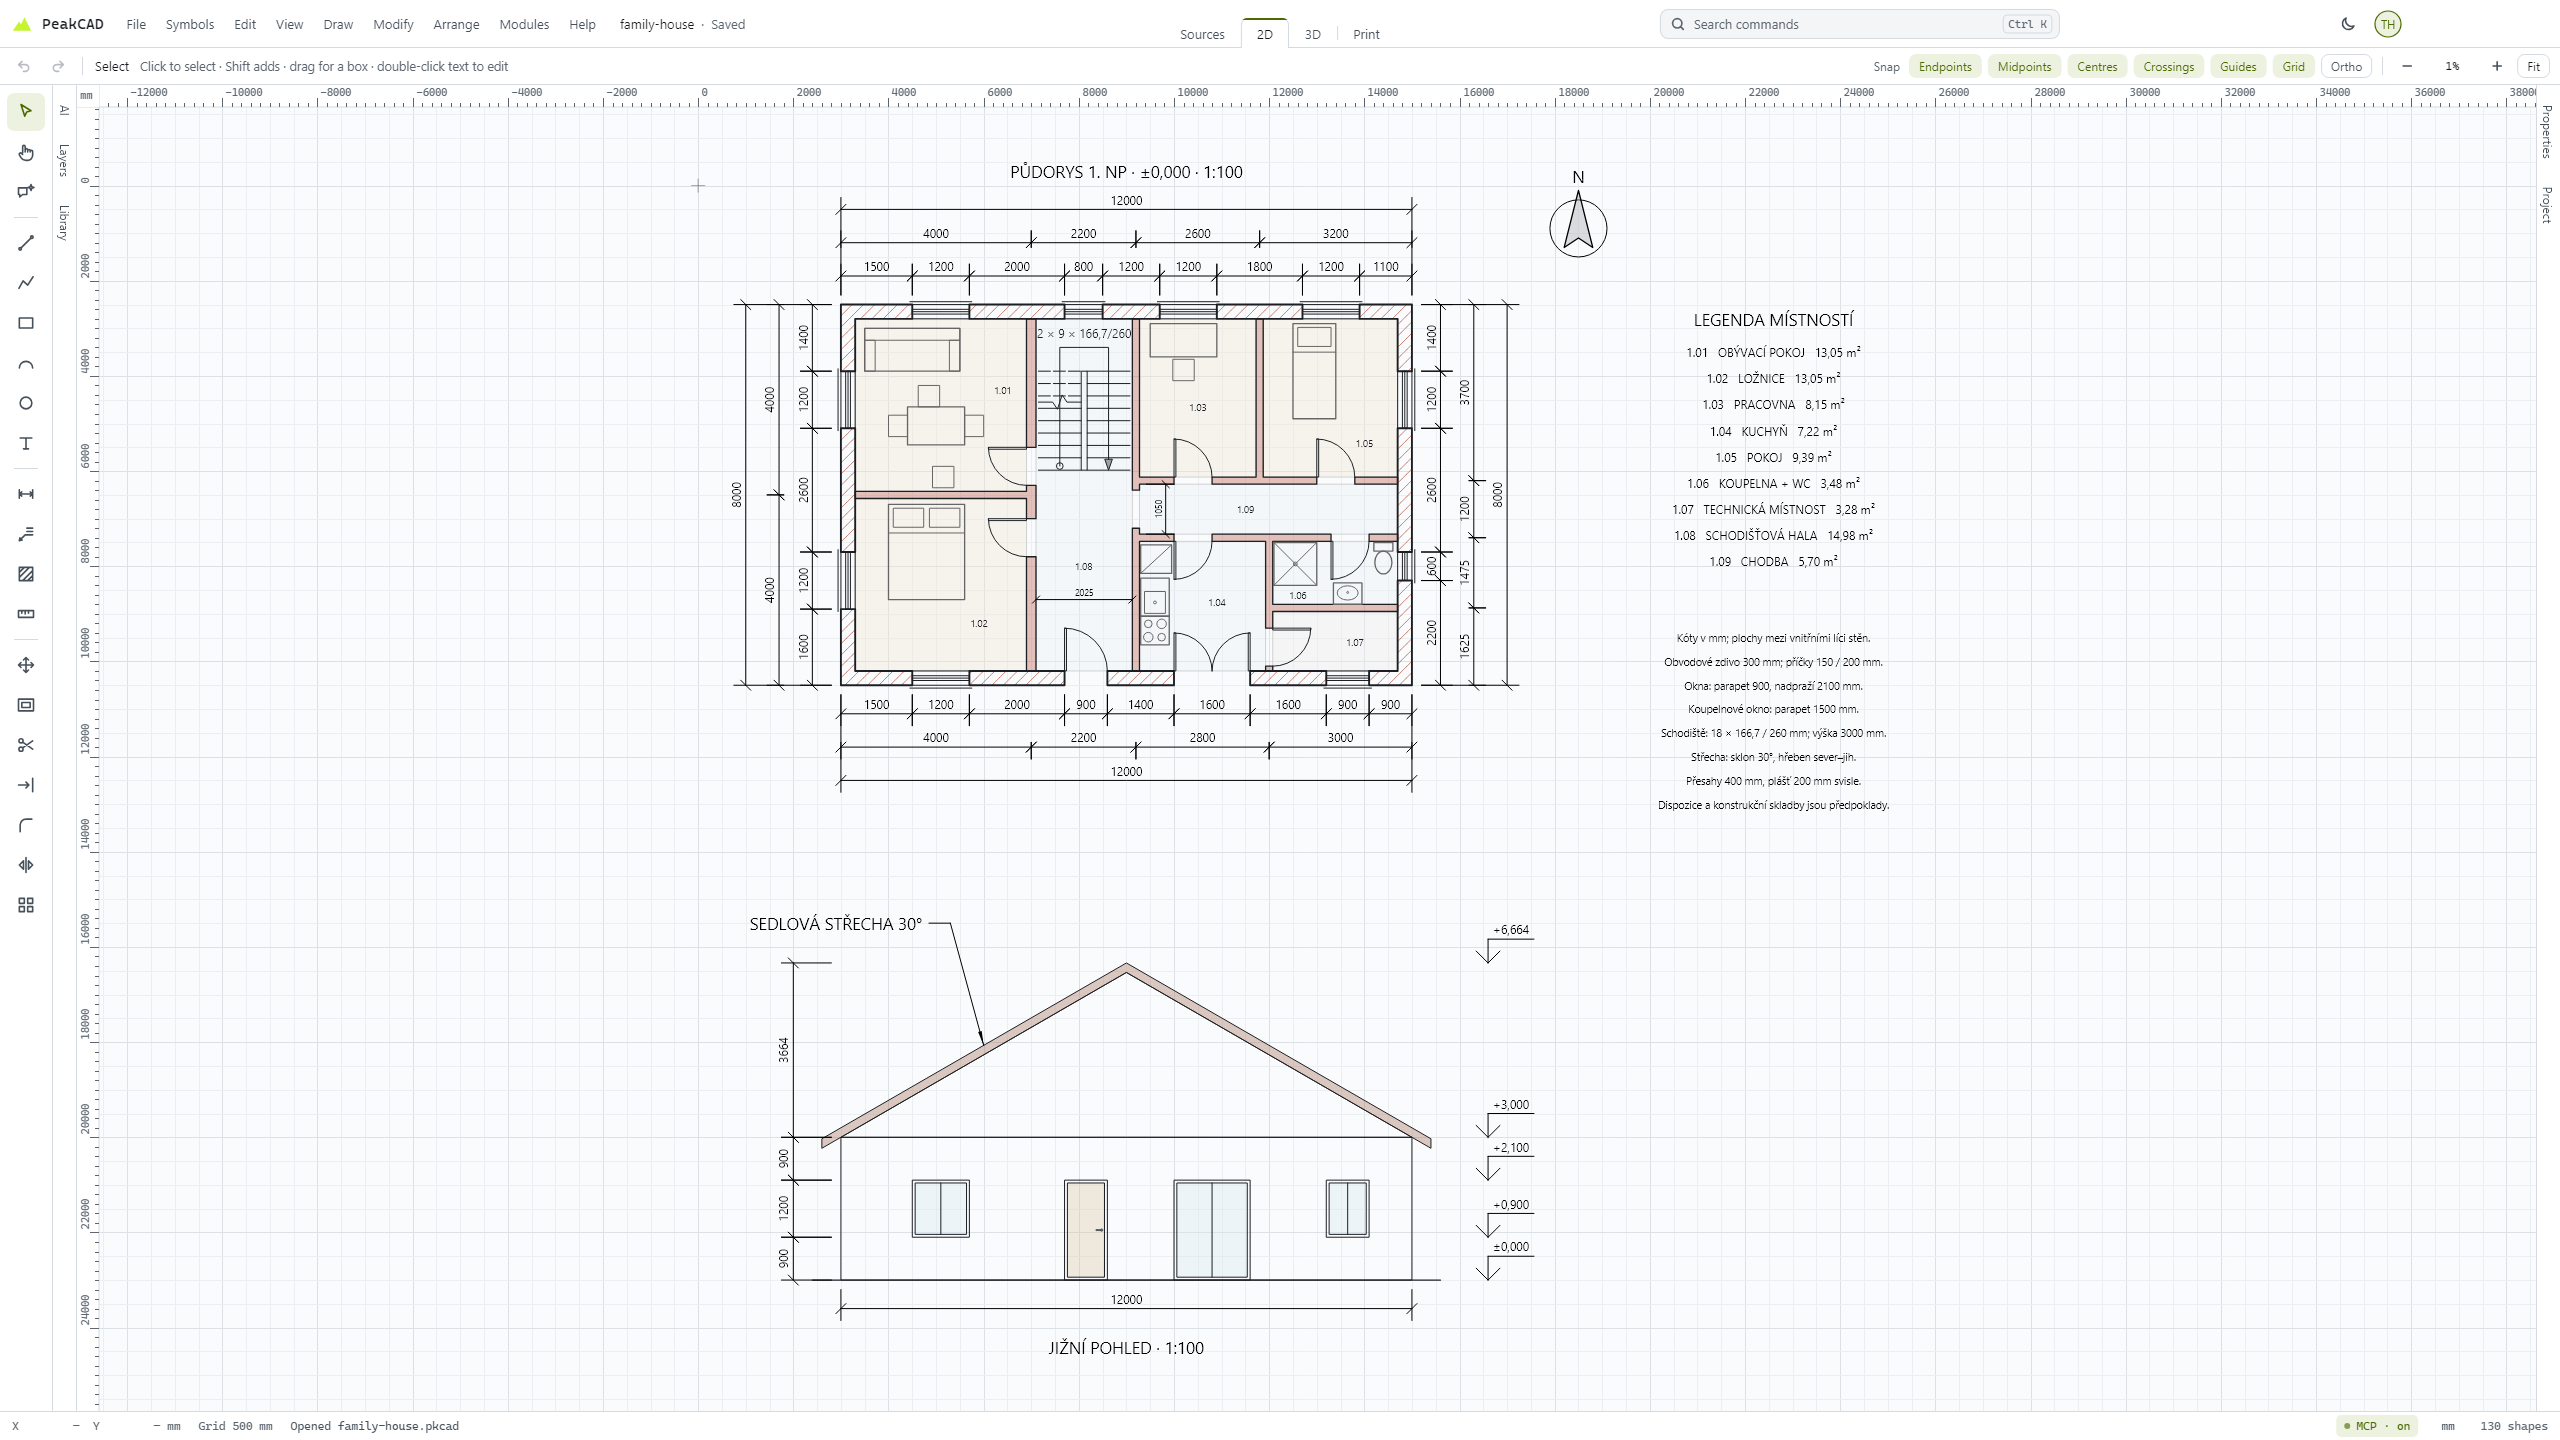
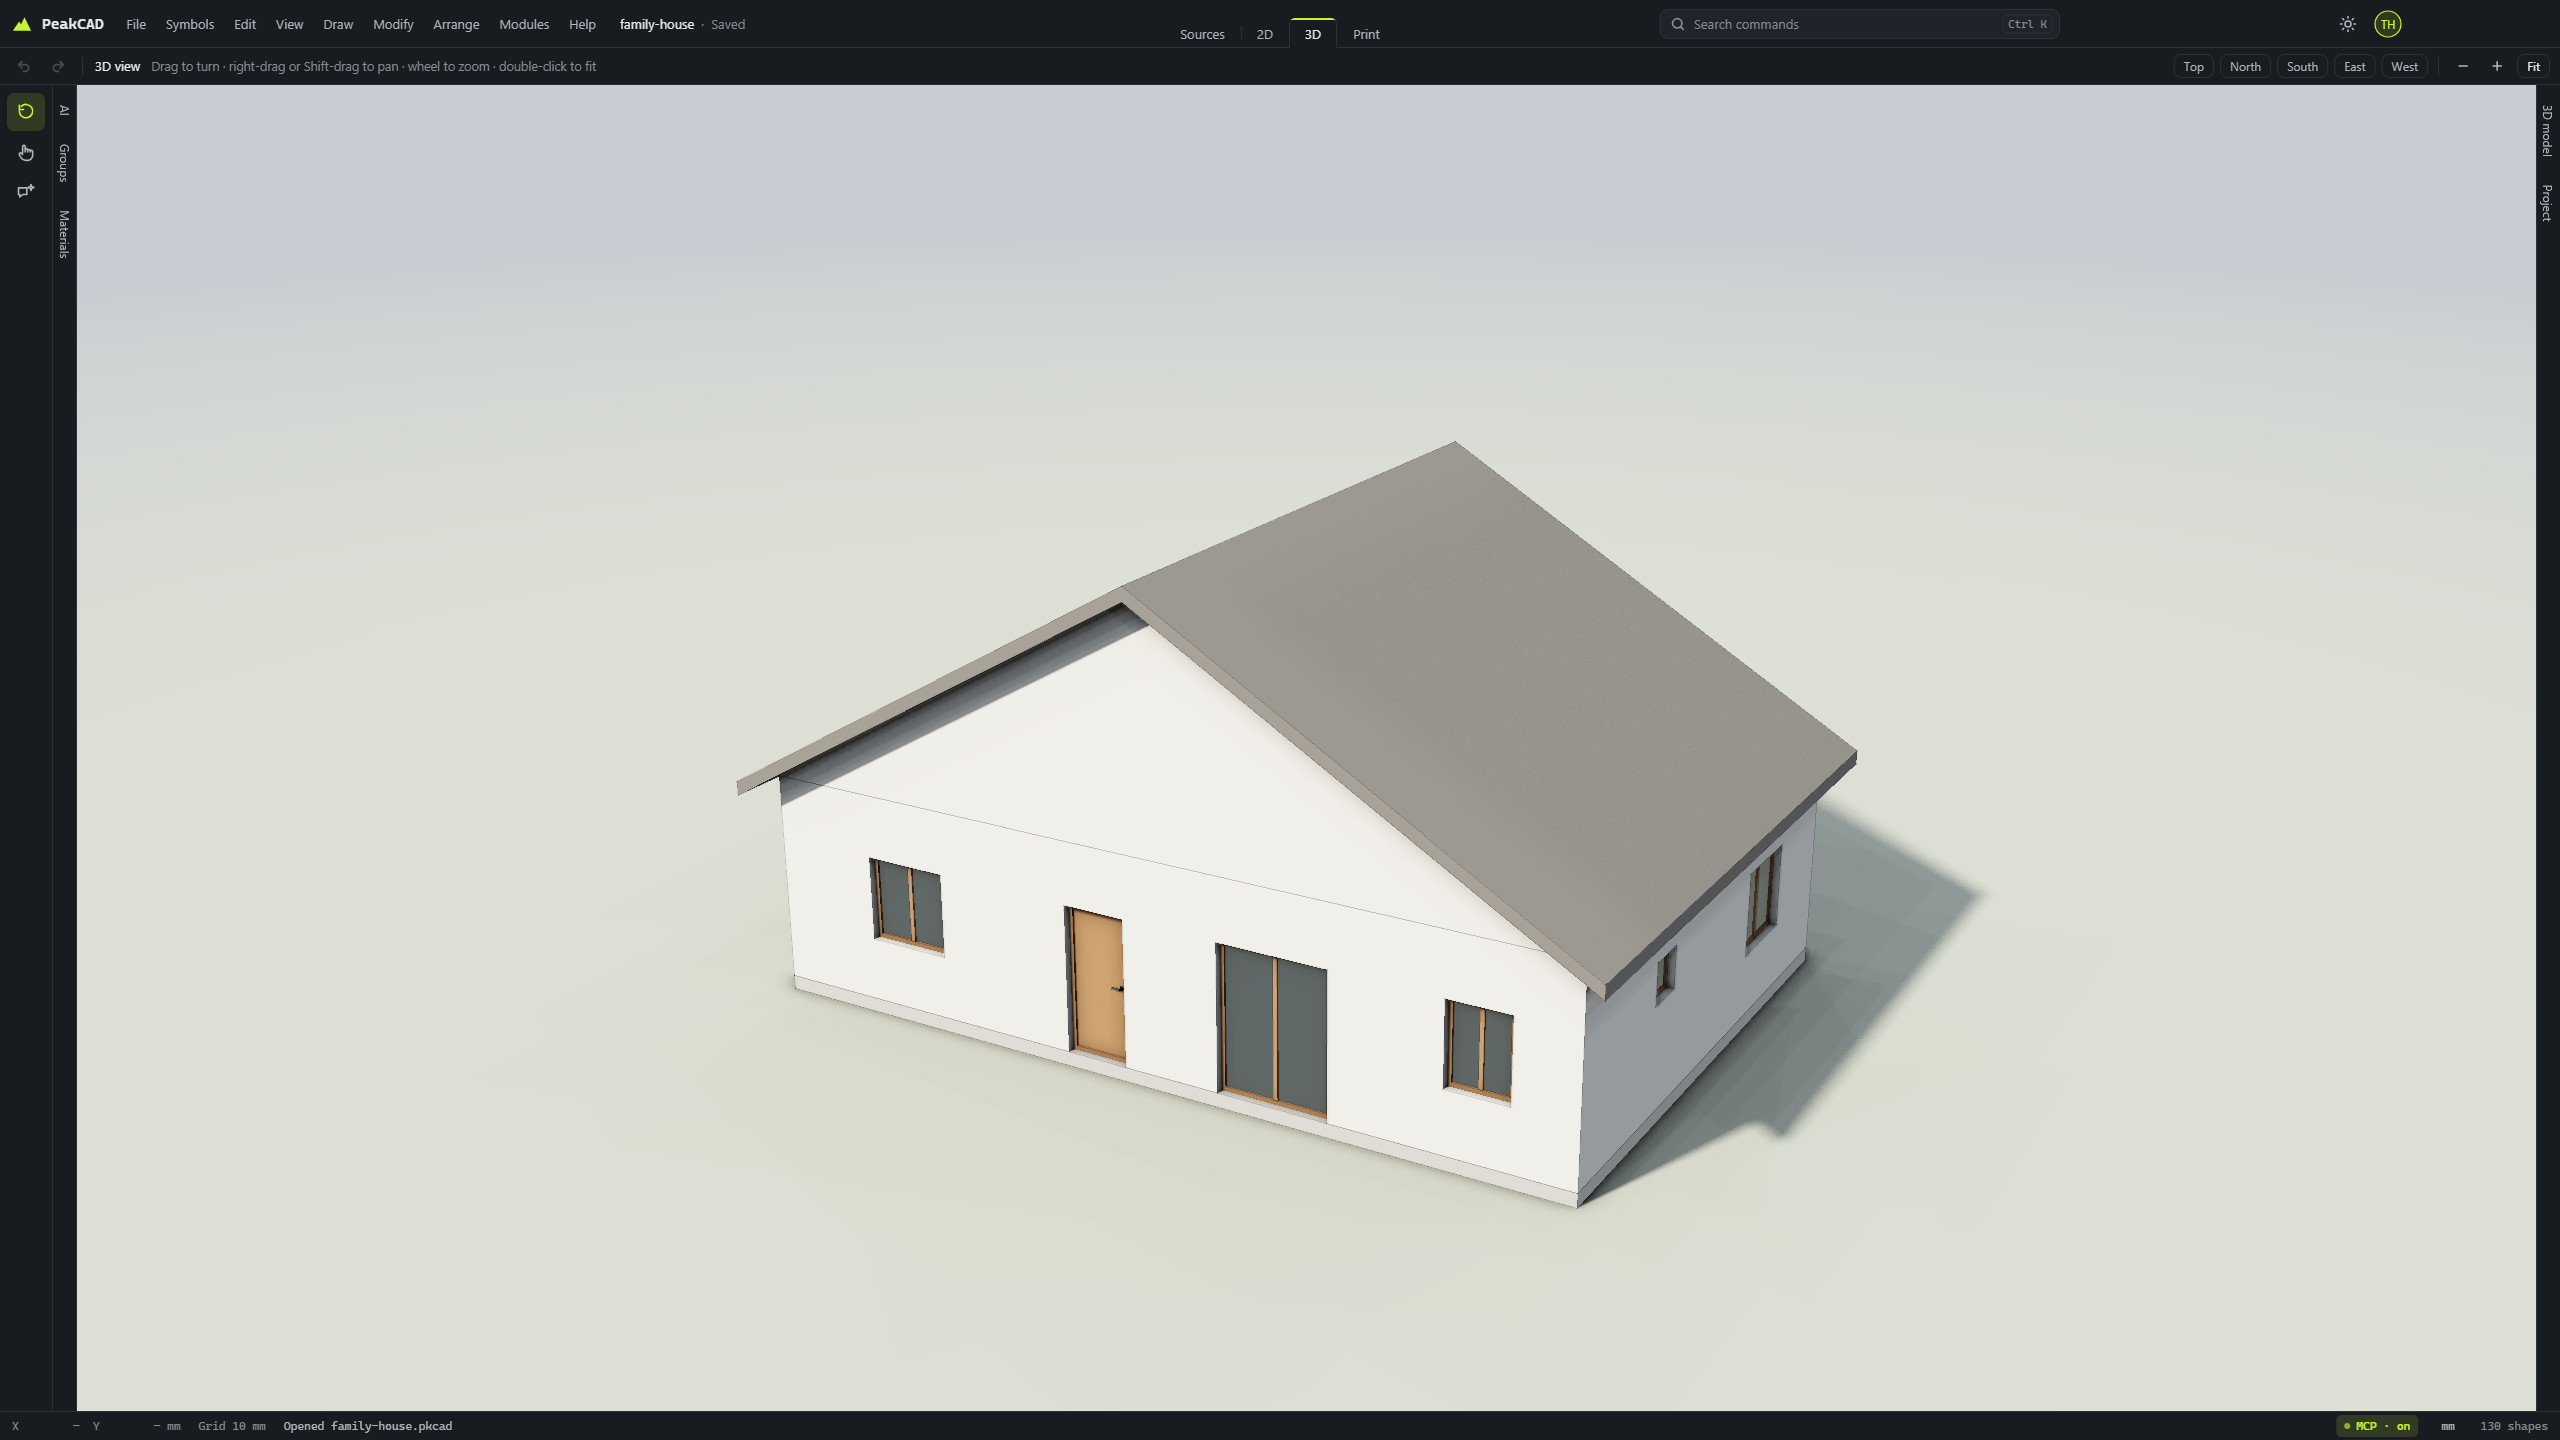
Corner house
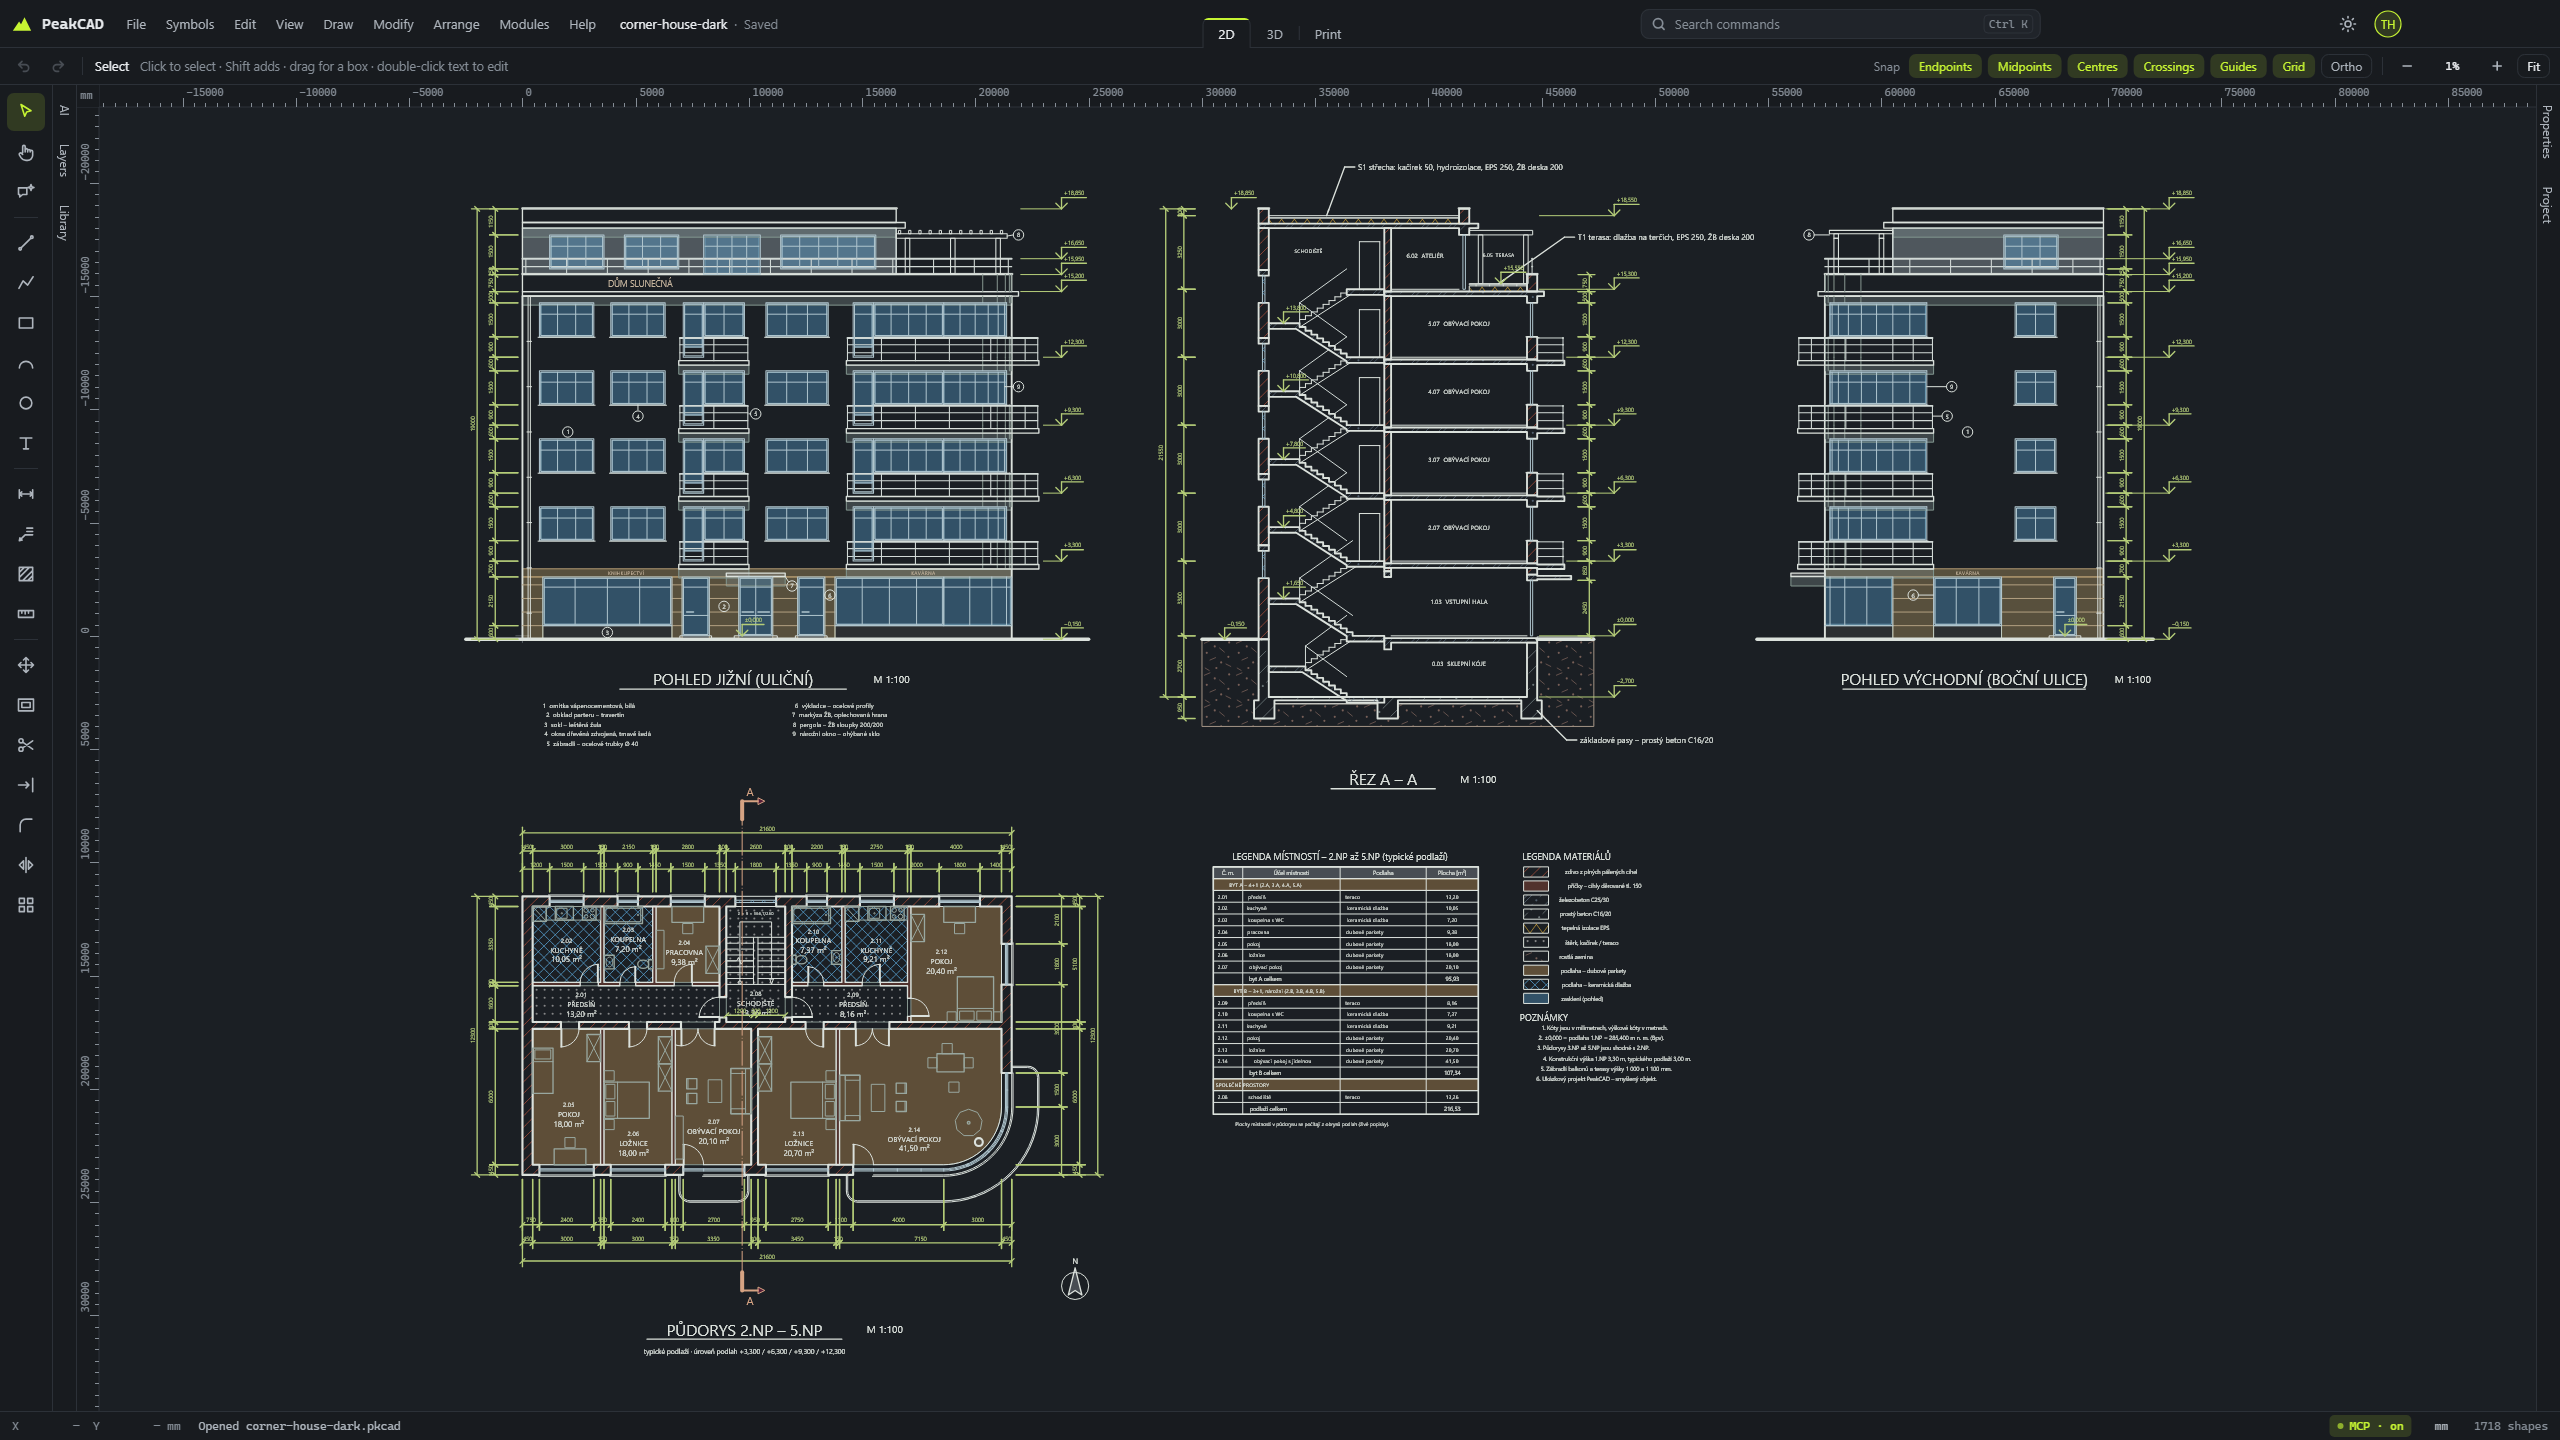
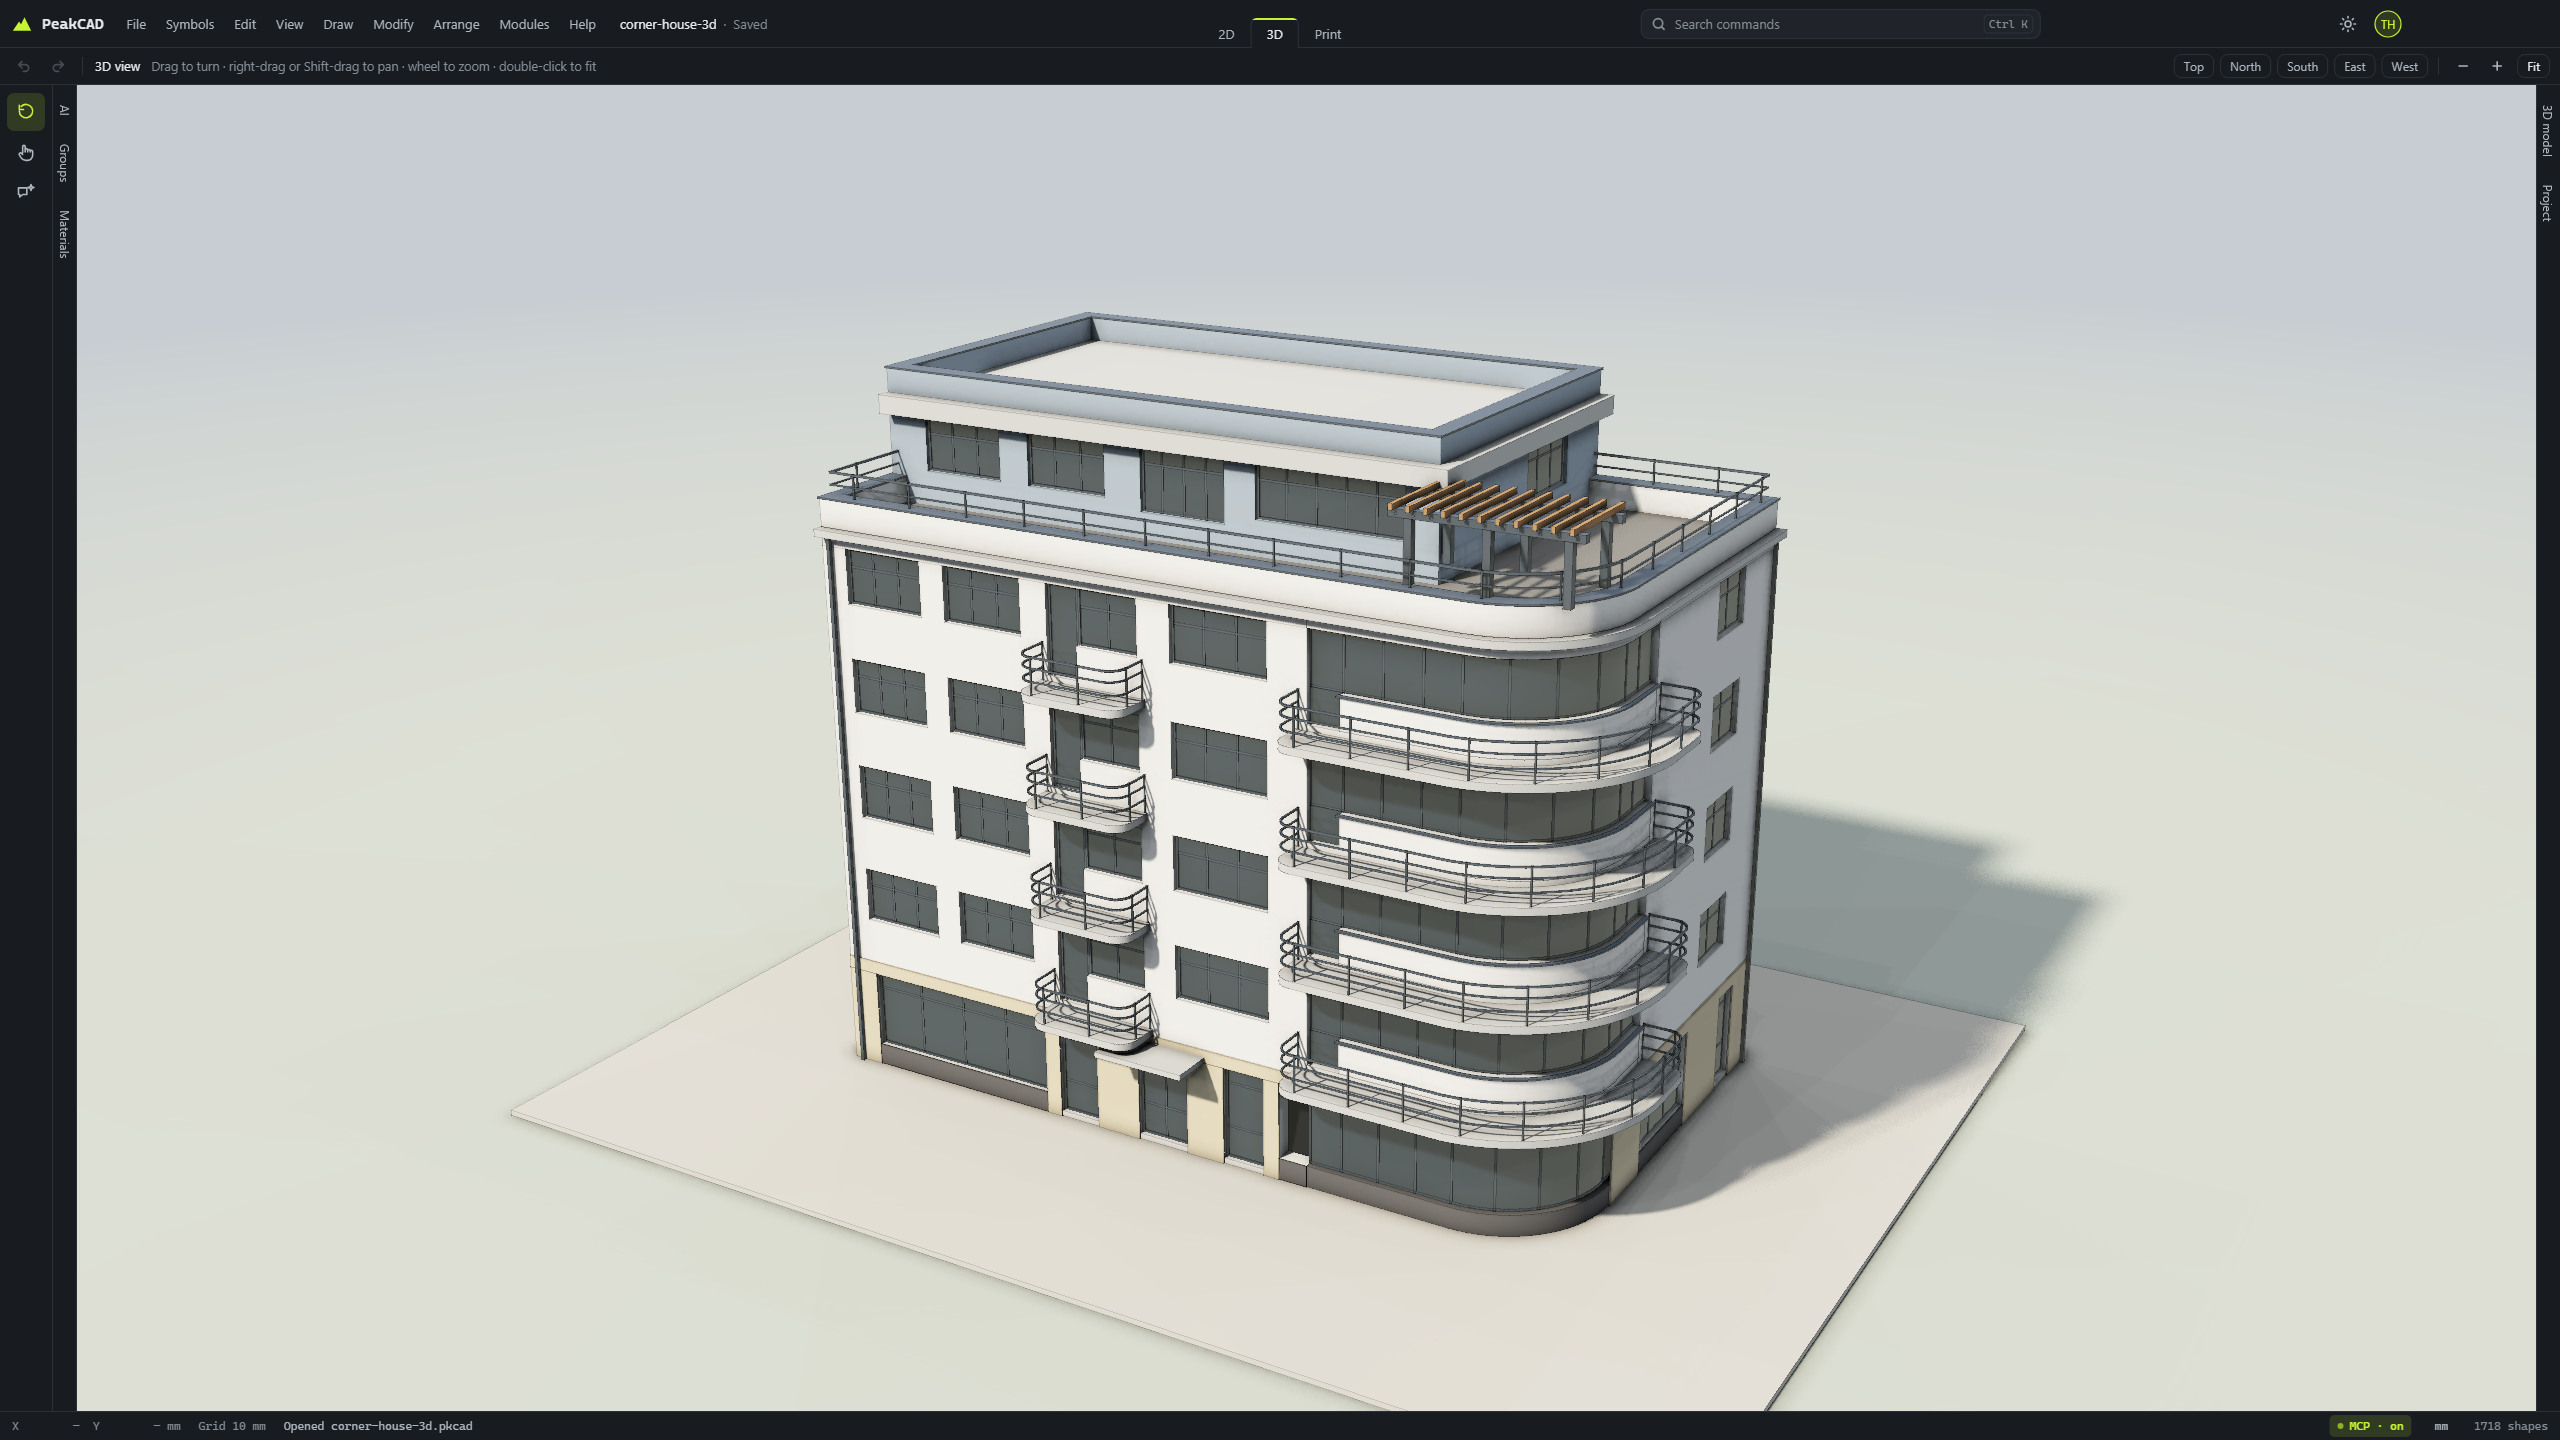
AI designed the building from scratch and drew its floor plan, section and elevations in 1 hour. The 3D conversion took another 30 minutes.

Free CAD for rooms, gardens and whole buildings. Draw in 2D, explore in 3D. Offline and without an account. Optional AI can save hours—even days—of drafting.
Be part of early access ↗AI designed the corner house from scratch and drew the plan, section and elevations in one hour.
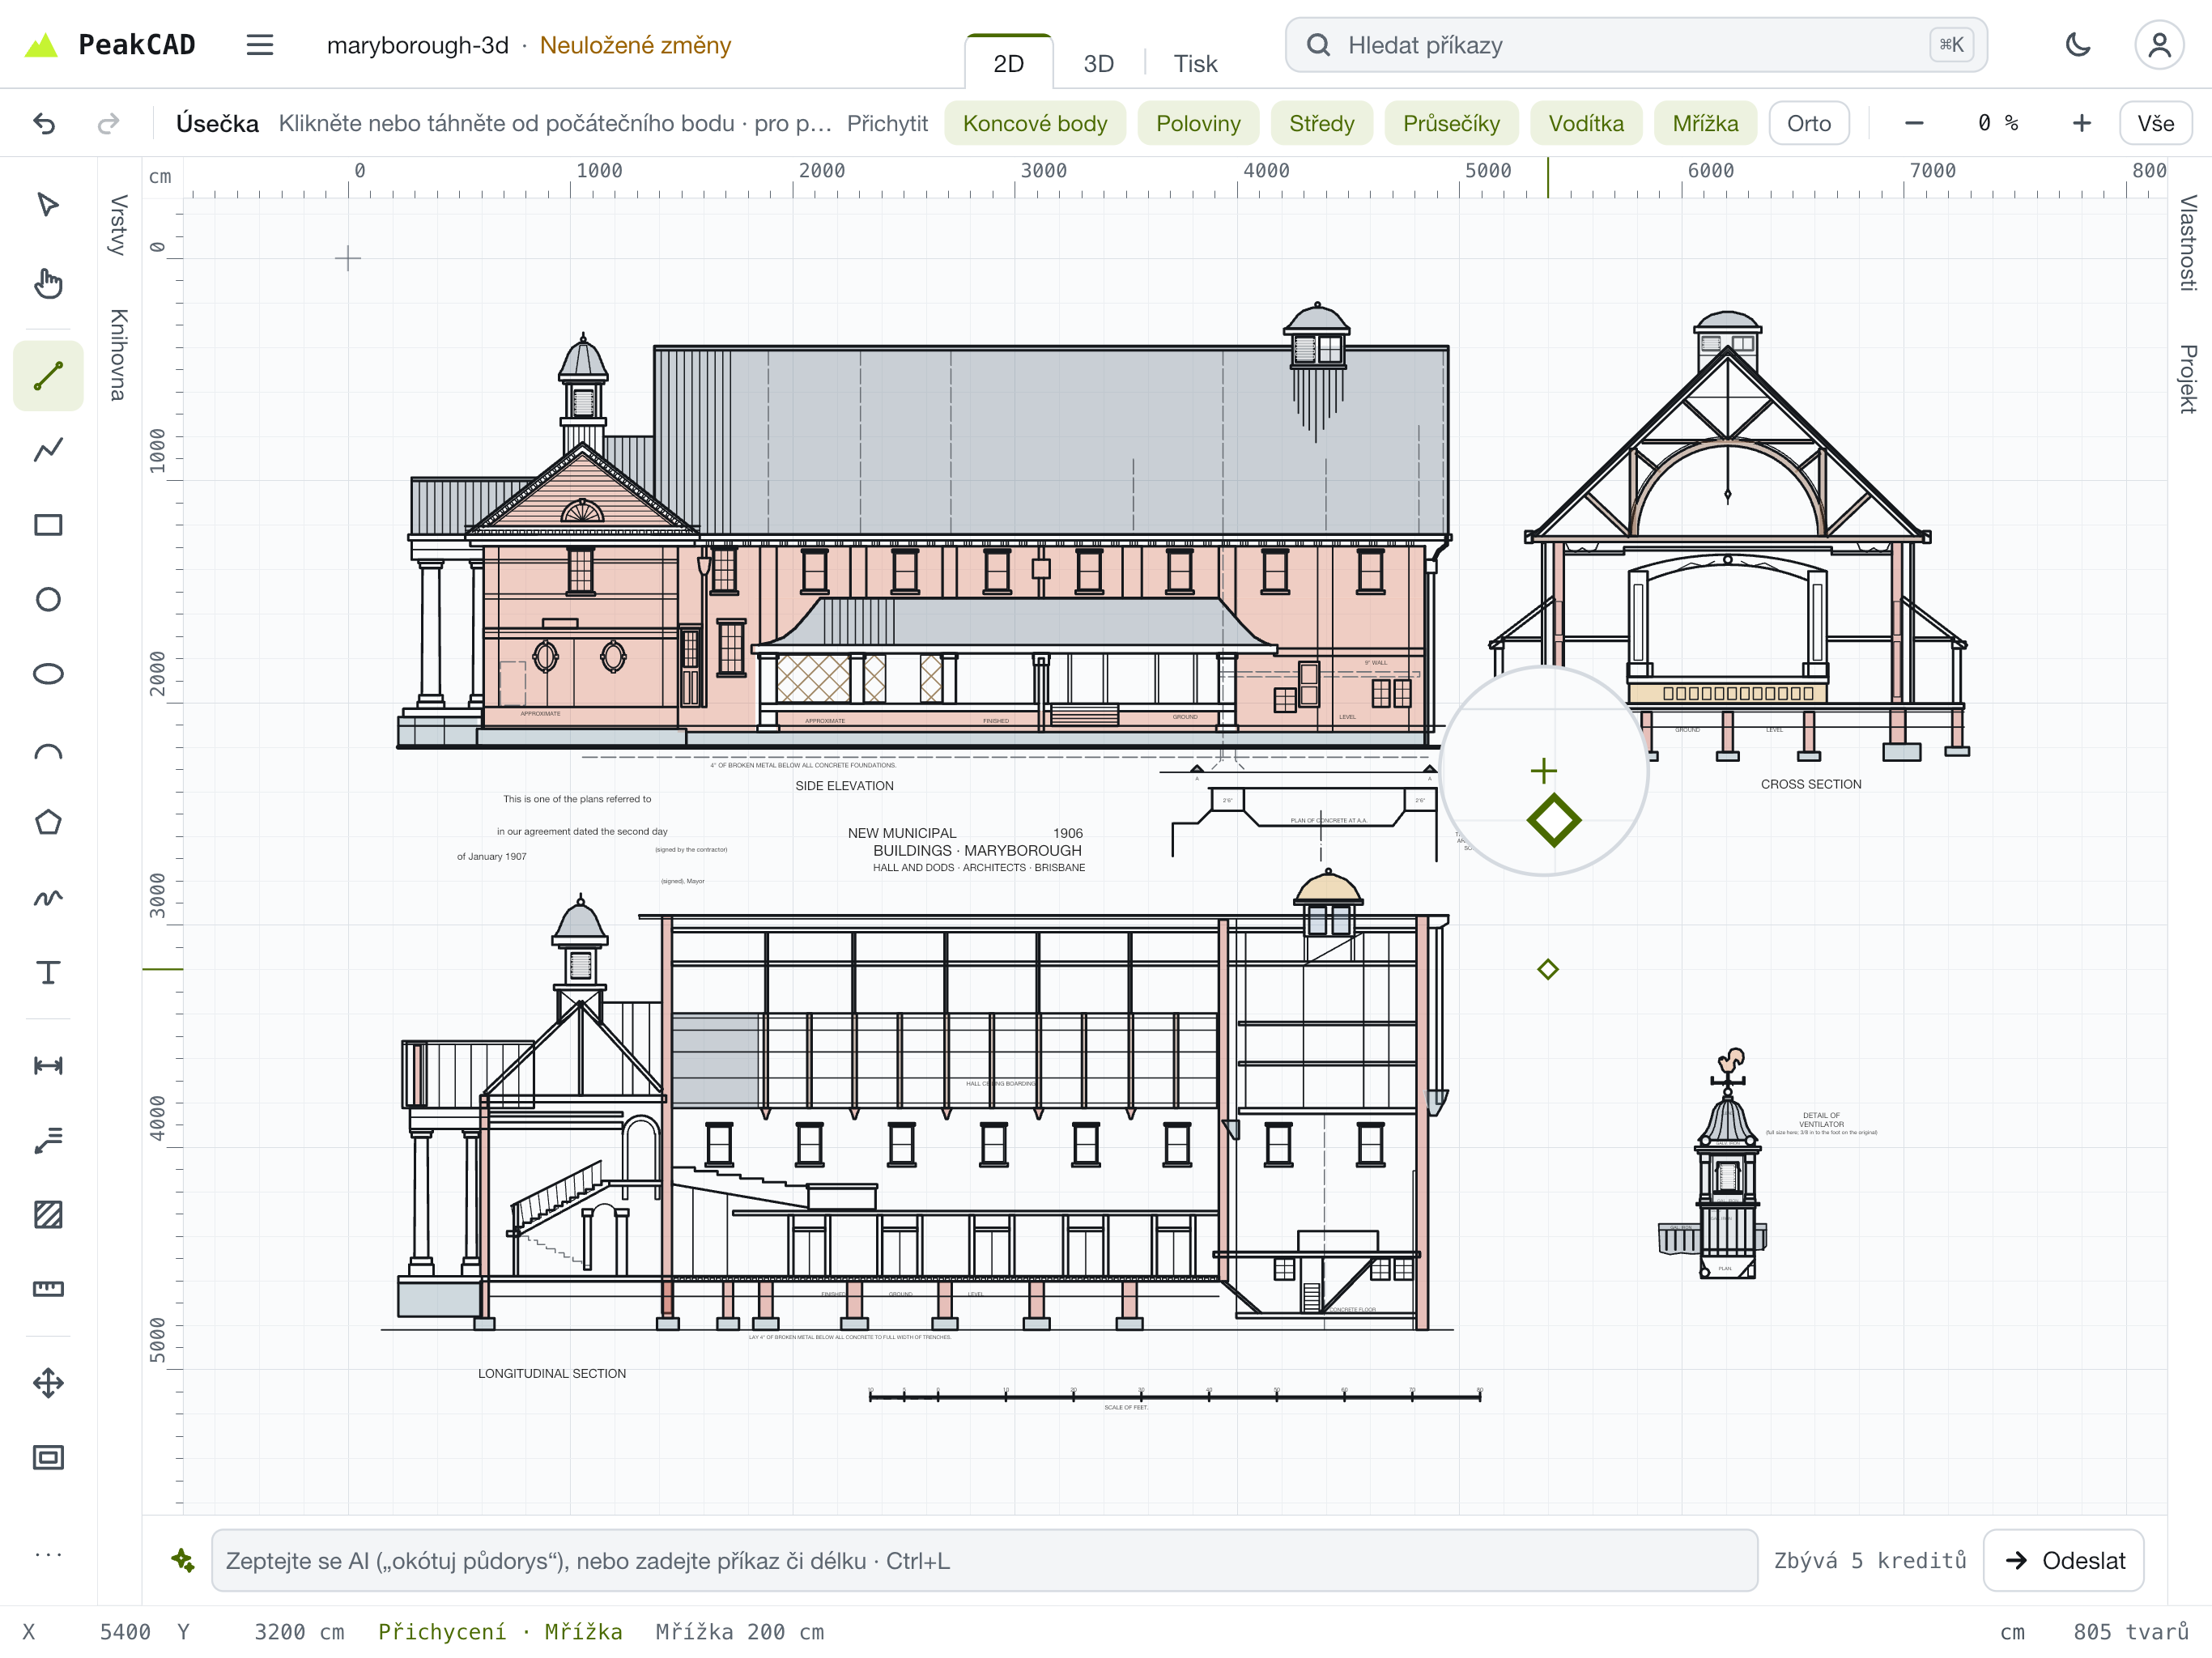
Timings reported by the creator for these AI-assisted projects; results vary. Maryborough is a reconstruction of a historic source, not an as-built survey.
AI designed the building from scratch and drew its floor plan, section and elevations in 1 hour. The 3D conversion took another 30 minutes.
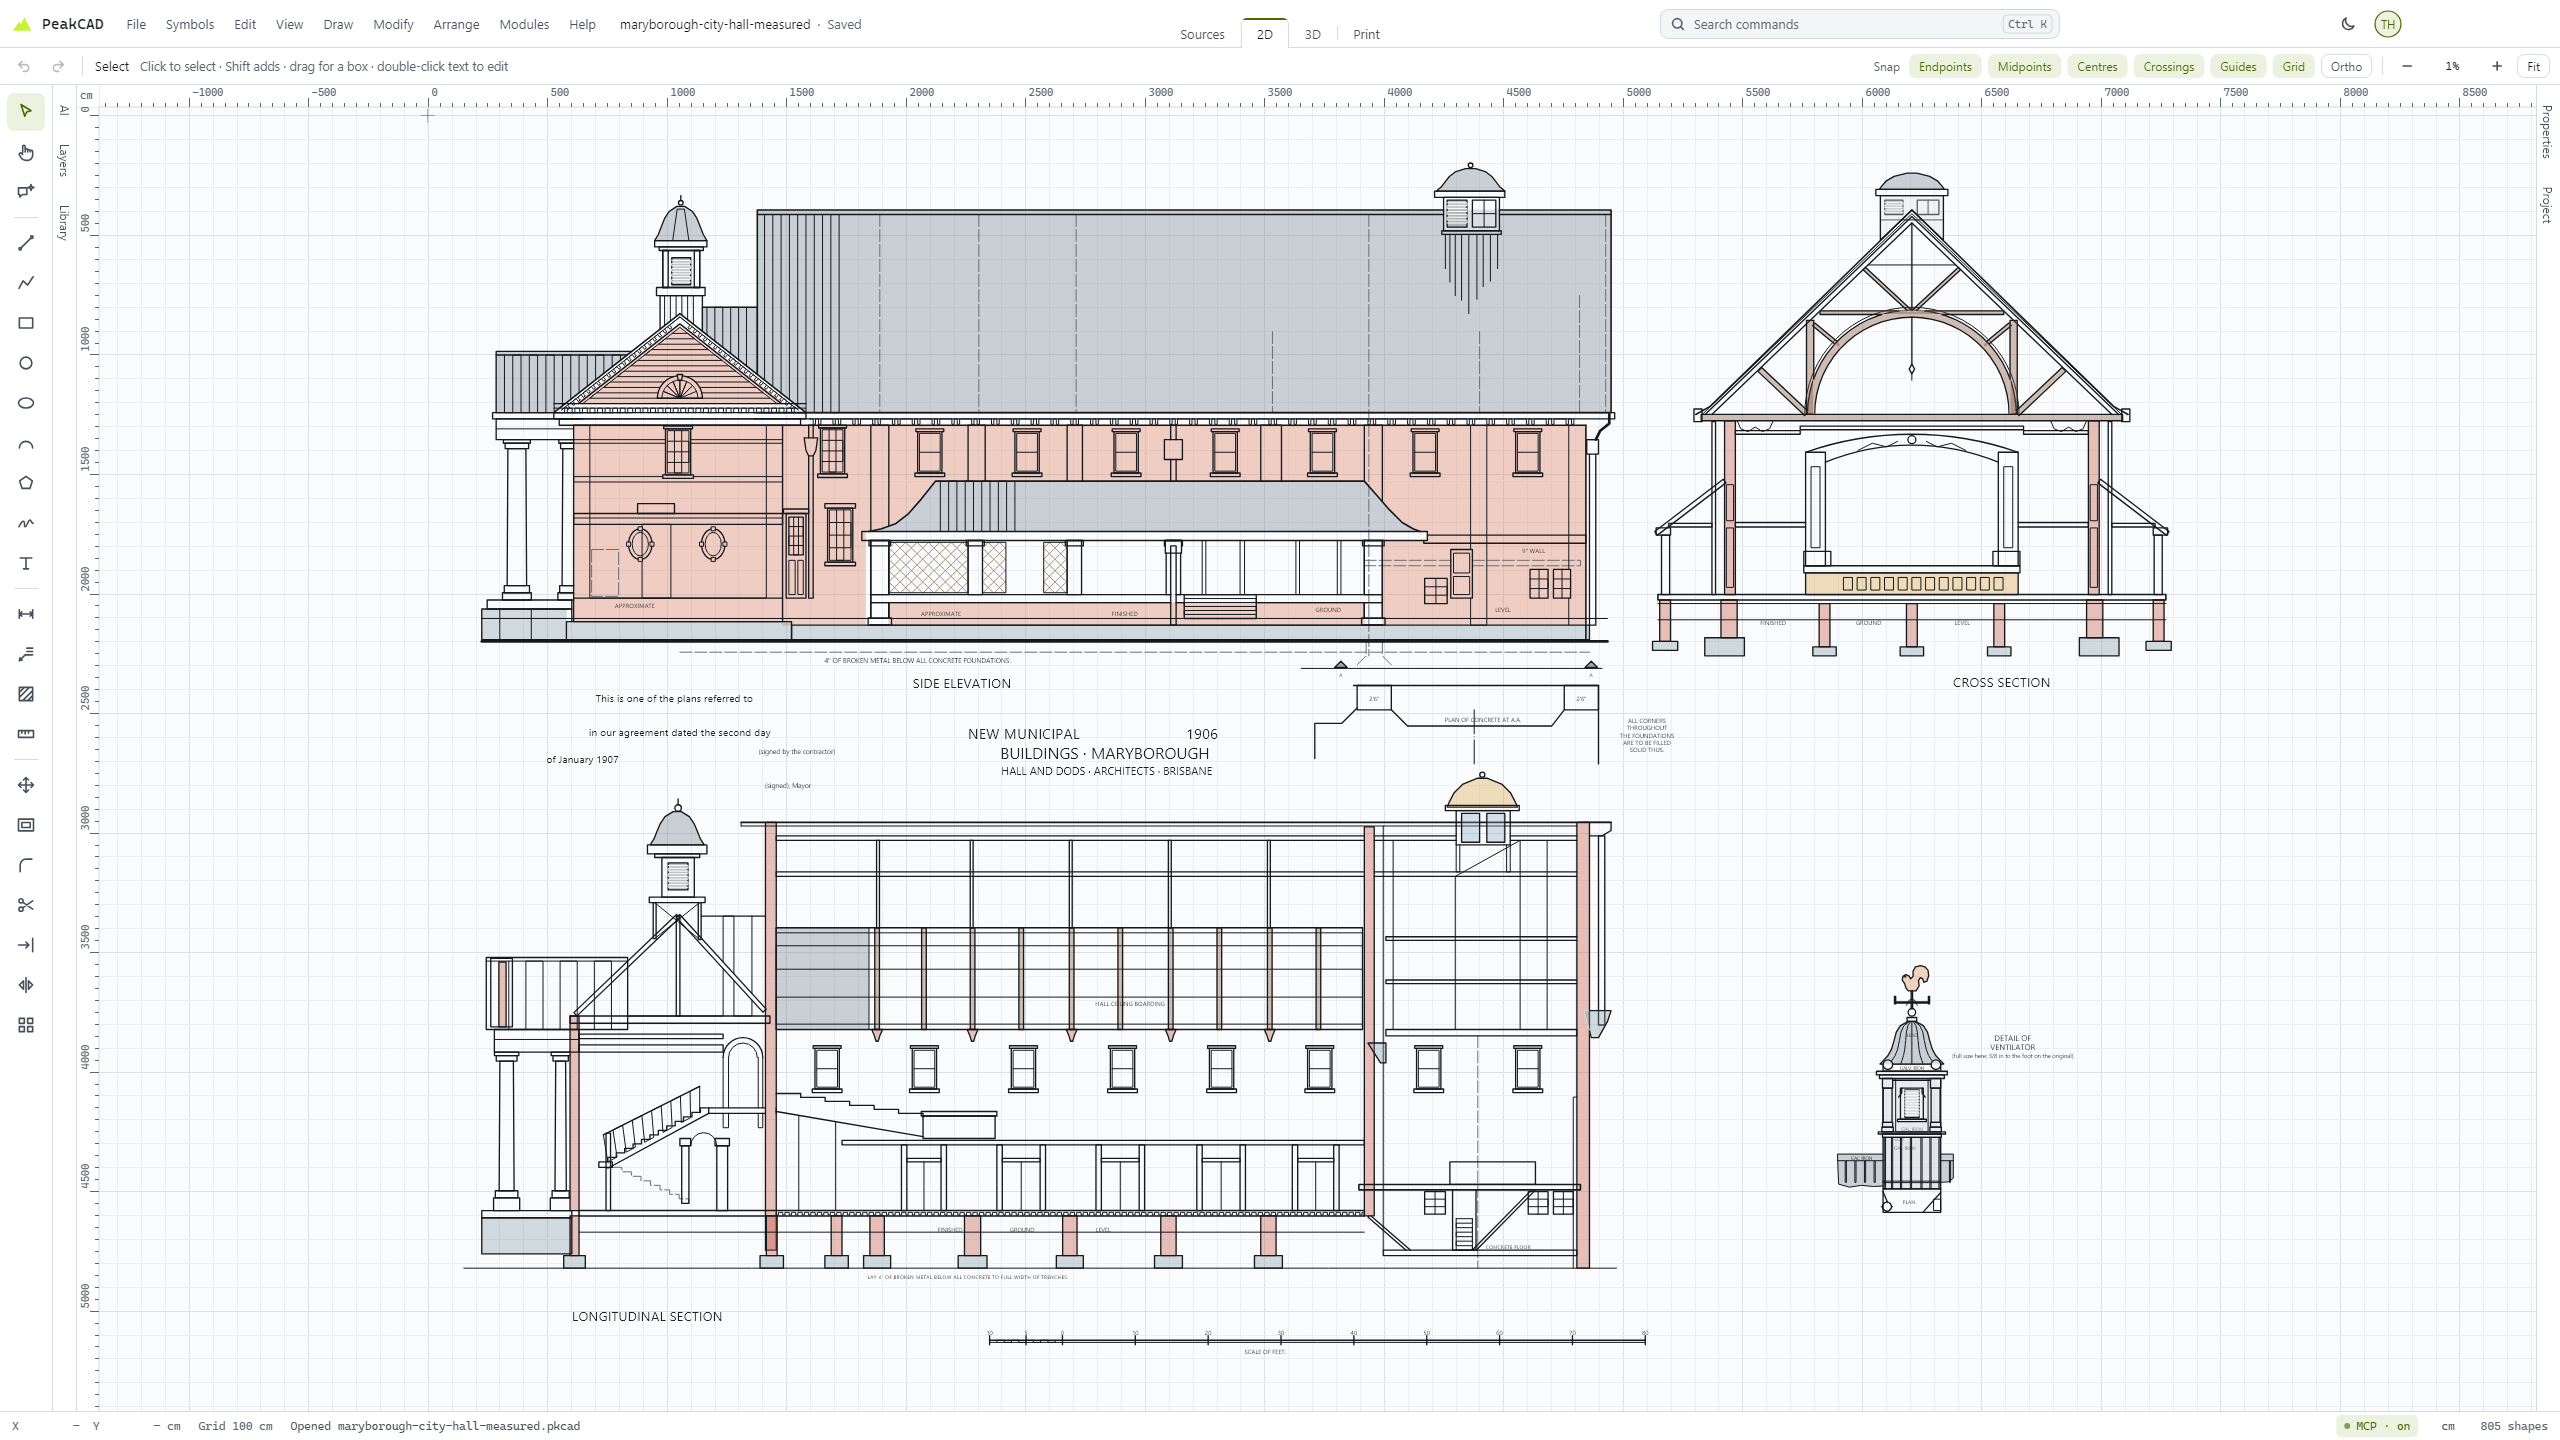
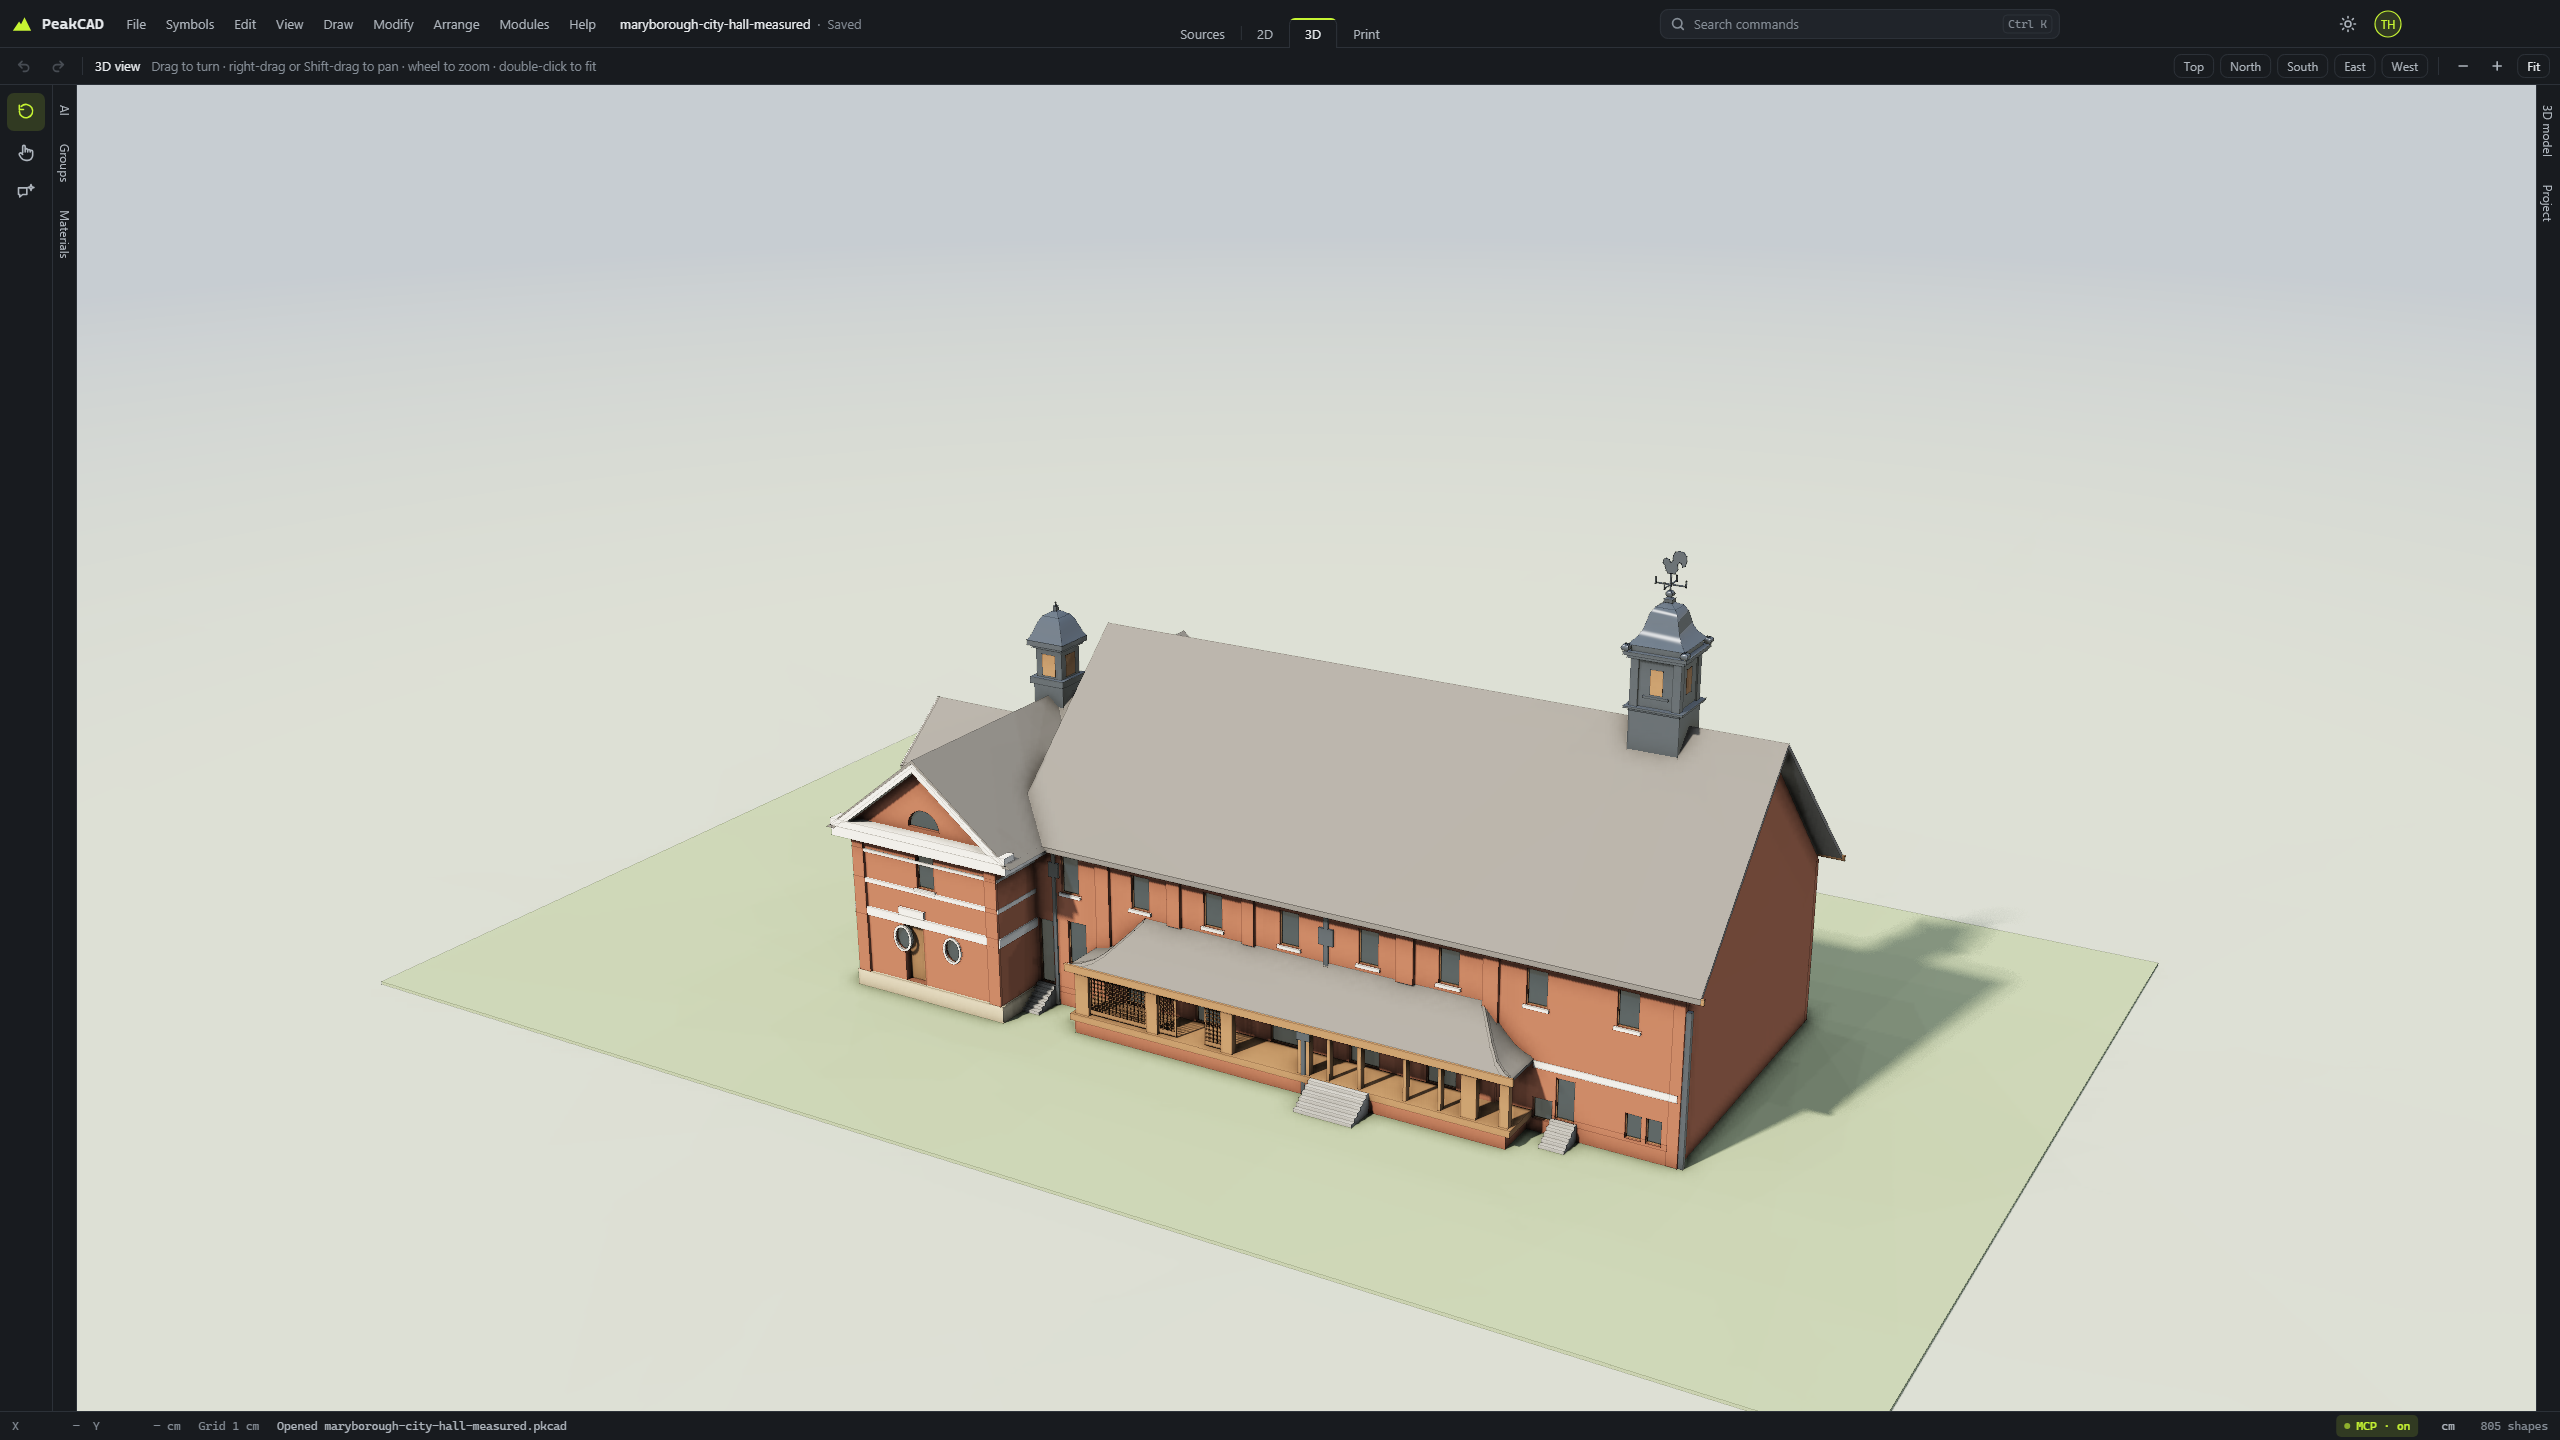
A historic architectural sheet reconstructed as editable 2D geometry in 1 hour, then converted to a 3D model in another 25 minutes.
Source: Hall and Dods’ 1907 sheet, State Library of Queensland. A historic reconstruction, not an as-built survey.
From the first idea through the 2D plan to the finished 3D model: 15 minutes total in one AI-assisted workflow.
Creator-reported project durations. Results vary with the project, assistant and revisions; these are not measured comparisons against manual drafting.
From your first room plan to your next client project.
Plan a room or kitchen. Check dimensions. See what fits.
Lay out beds, a terrace or a shed. Print your plan to scale.
Plans, sections, 3D models and workshop drawings. Take on client work with Pro.
Draw on your own. Ask AI when it helps. You approve every change.
Join the early-access list ↗Precise tools, local files and PDF, SVG or DXF exports. No account needed.
Use built-in AI chat, or connect Claude or Cursor with Pro. AI is optional and needs internet.
Keep drawings and models together. Inspect the result, accept it or ask for a revision.
Specialist tools, connected AI and professional guidance. Built for paid work.
Interior and Garden stay free.
Draft and revise with built-in AI. Connect your own Claude or Cursor through MCP to work directly in your project.
Online AI is optional. External assistant charges are separate.
Practical help with drawing workflows and AI, backed by specialist knowledge shaped by professionals.
Planned benefit. Support scope will be confirmed at launch.
Free stays useful on its own.
Free for personal projects. Pro for paid work. Pricing announced at launch.
Your 2D drawings and 3D models, with you on iPad. Explore by touch and keep creating.
Keep me posted about iPad ↗Running on a real iPad · Early access details to follow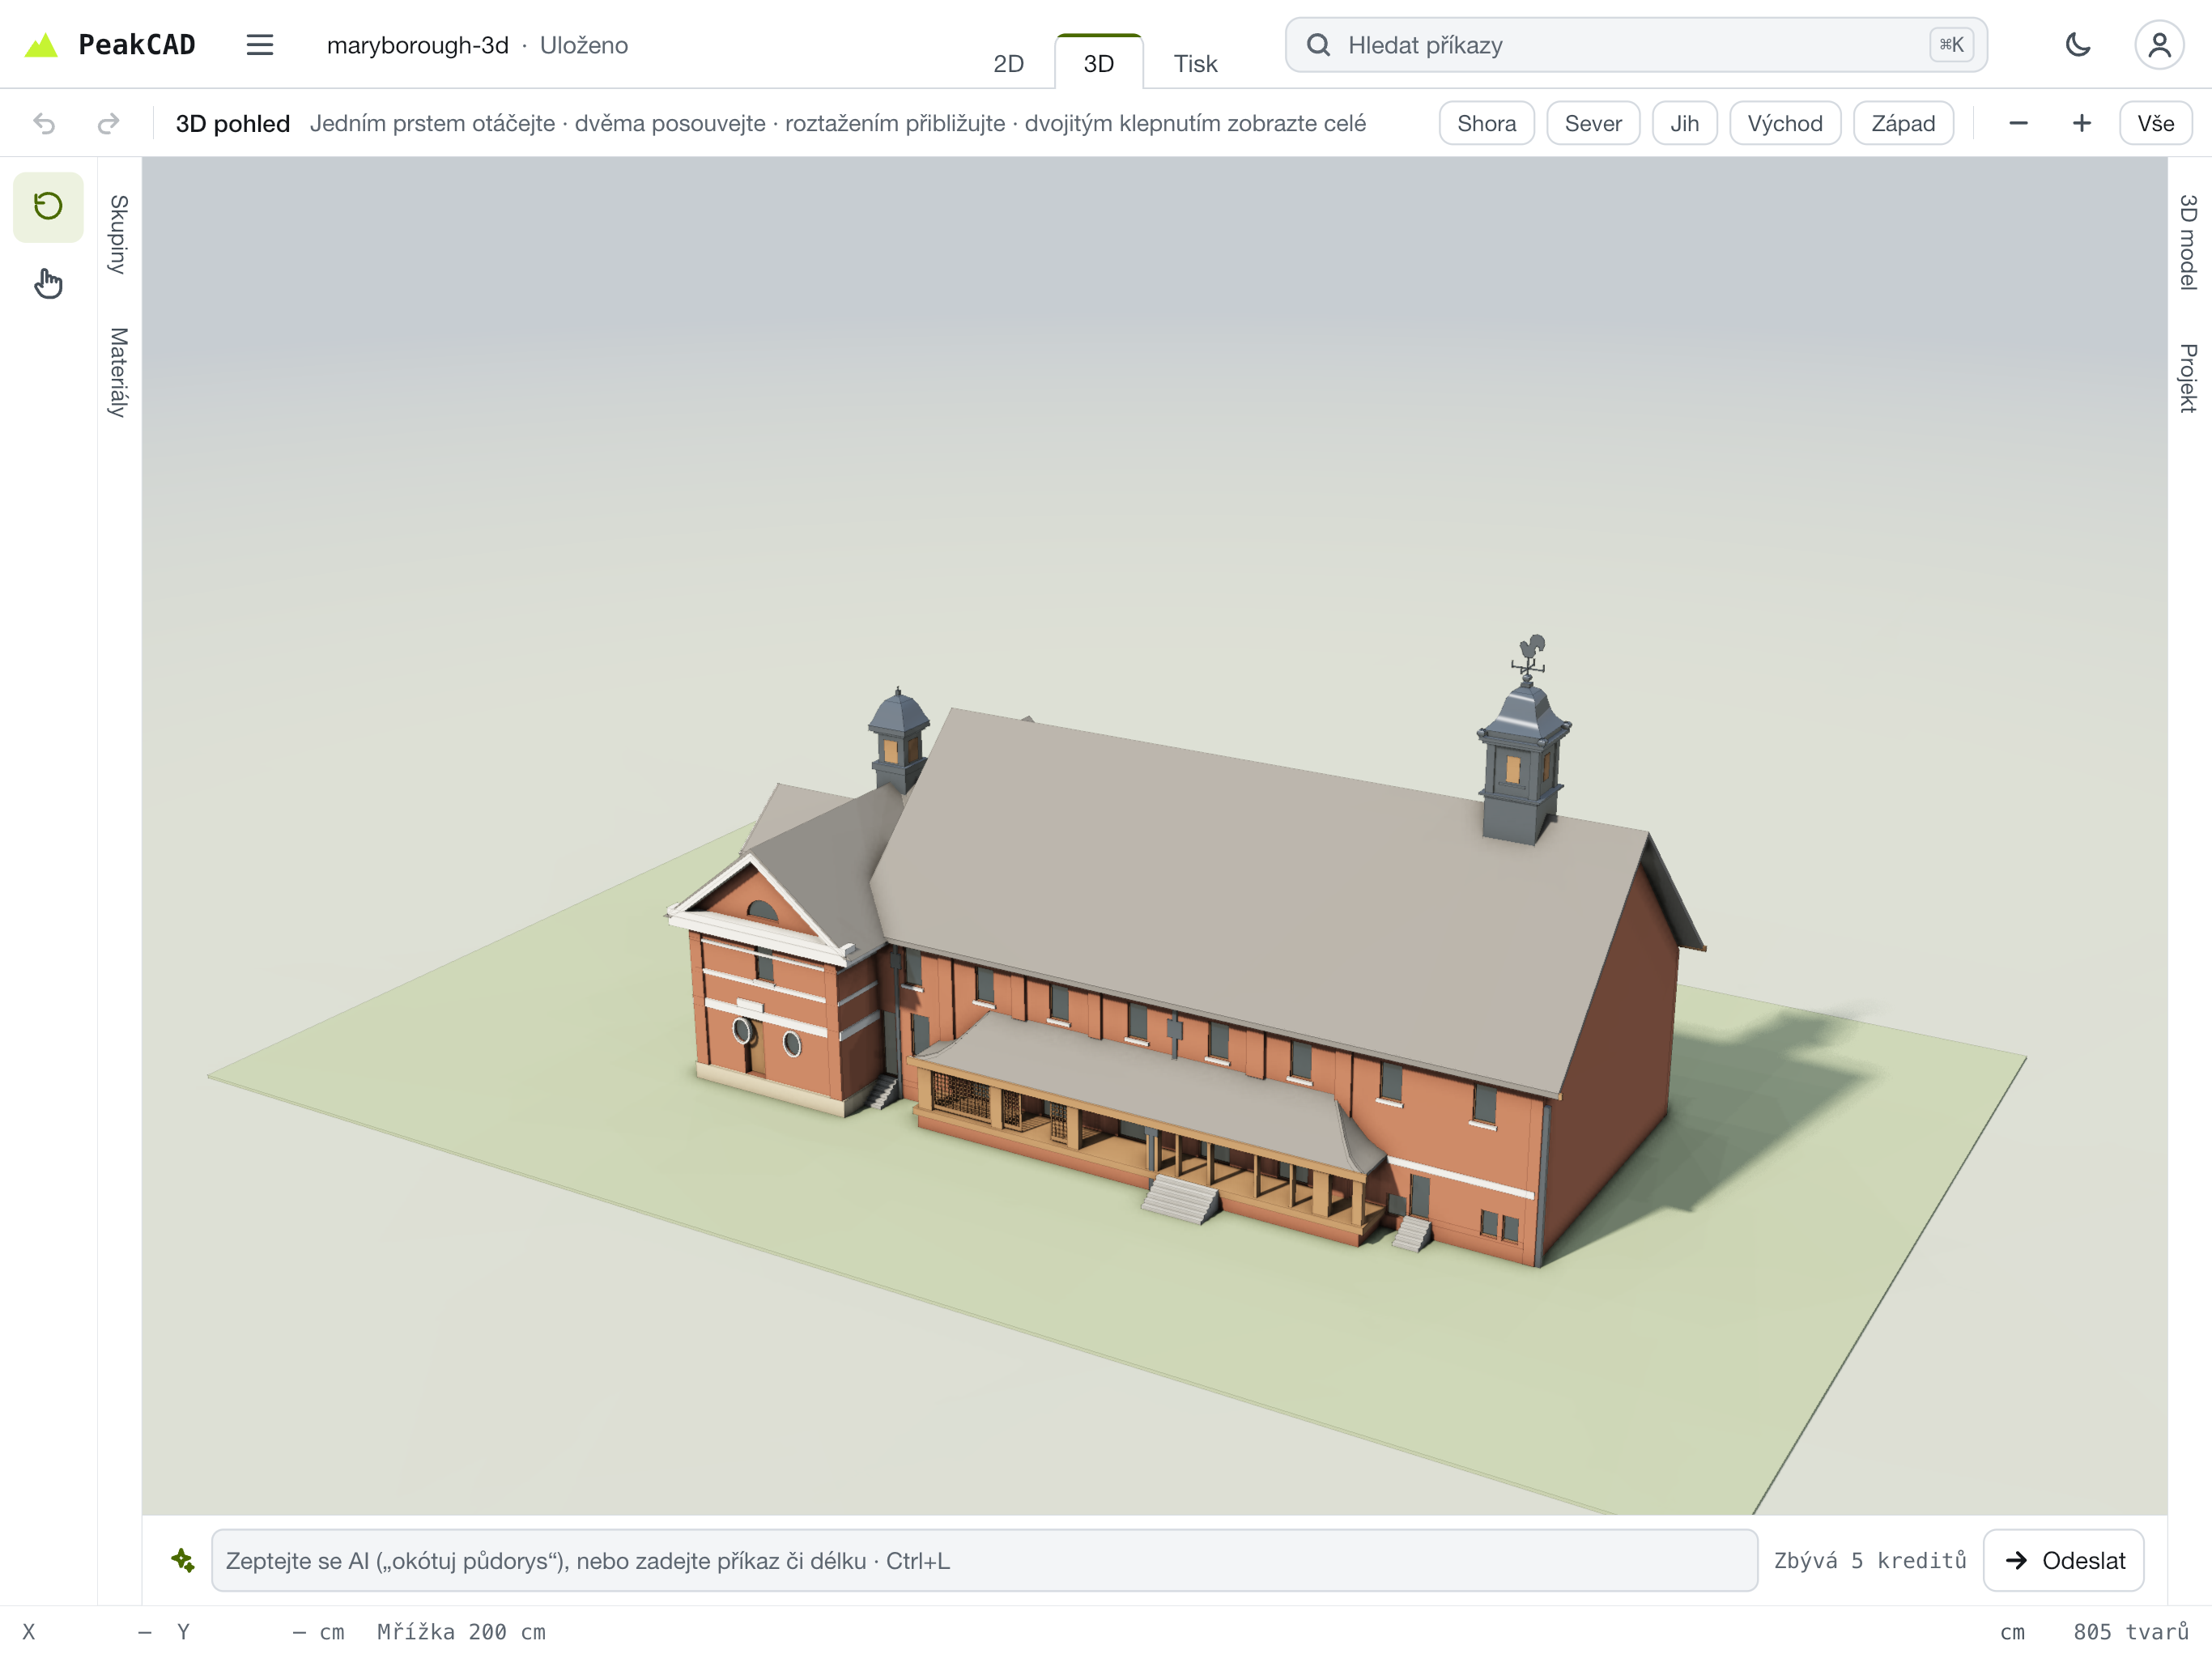
Desktop and tablets. Room to work precisely. No phone version planned.
Desktop and laptop
PLANNEDMac desktop and laptop
PLANNEDTouch · Apple Pencil planned
PLANNEDTablets only
UNDER CONSIDERATIONFree drawing. Optional AI. You choose.
PeakCAD is a CAD application by Binary Peak for room layouts, floor plans, gardens, architectural drawings and workshop projects. Create editable 2D drawings and explore 3D models in the same project.
The core editor is free for personal projects and works offline without an account. Keep files on your device and export drawings as PDF, SVG or DXF. Pro is intended for paid work; pricing will be announced at launch.
No. Draw manually with precise tools, or choose optional online AI to draft and revise with you. Review proposed changes before accepting them. AI assistance can reduce repetitive work, but results depend on your project and may need revisions.
Pro brings Building, Mechanical, Metalwork and Laser Cutting modules, plus MCP connections to compatible assistants such as Claude and Cursor. Interior and Garden stay free. Professional workflow guidance is a planned benefit; its scope will be confirmed at launch. External assistant charges are separate.
Windows, macOS and iPadOS releases are planned. PeakCAD already runs on iPad in the real previews above; Apple Pencil support is planned. Android tablets are under consideration. No phone version is planned.
This website is collecting early-access registrations. Join the list for your platform to hear when it is ready. Release dates and Pro pricing have not been announced here.
Get an invitation when early access is ready for your platform.
Share your ideas. Help shape what comes next.